Design · Furniture · 27 Aug 2026
Custom furniture: when a space calls for a piece that doesn't exist

by Zoraida Zapata
Interior architect
8 min read
Some spaces are solved by choosing well. Others are only solved by designing the piece they're missing. When the architecture has its own geometry — a wall that isn't straight, a generous ceiling height, a view that demands to lead — off-the-shelf furniture rarely rises to the problem.
Custom furniture isn't a decorative luxury: it's an interior-architecture decision that organizes circulation, storage and proportion in a space with a single intervention.
When furniture stops being an object
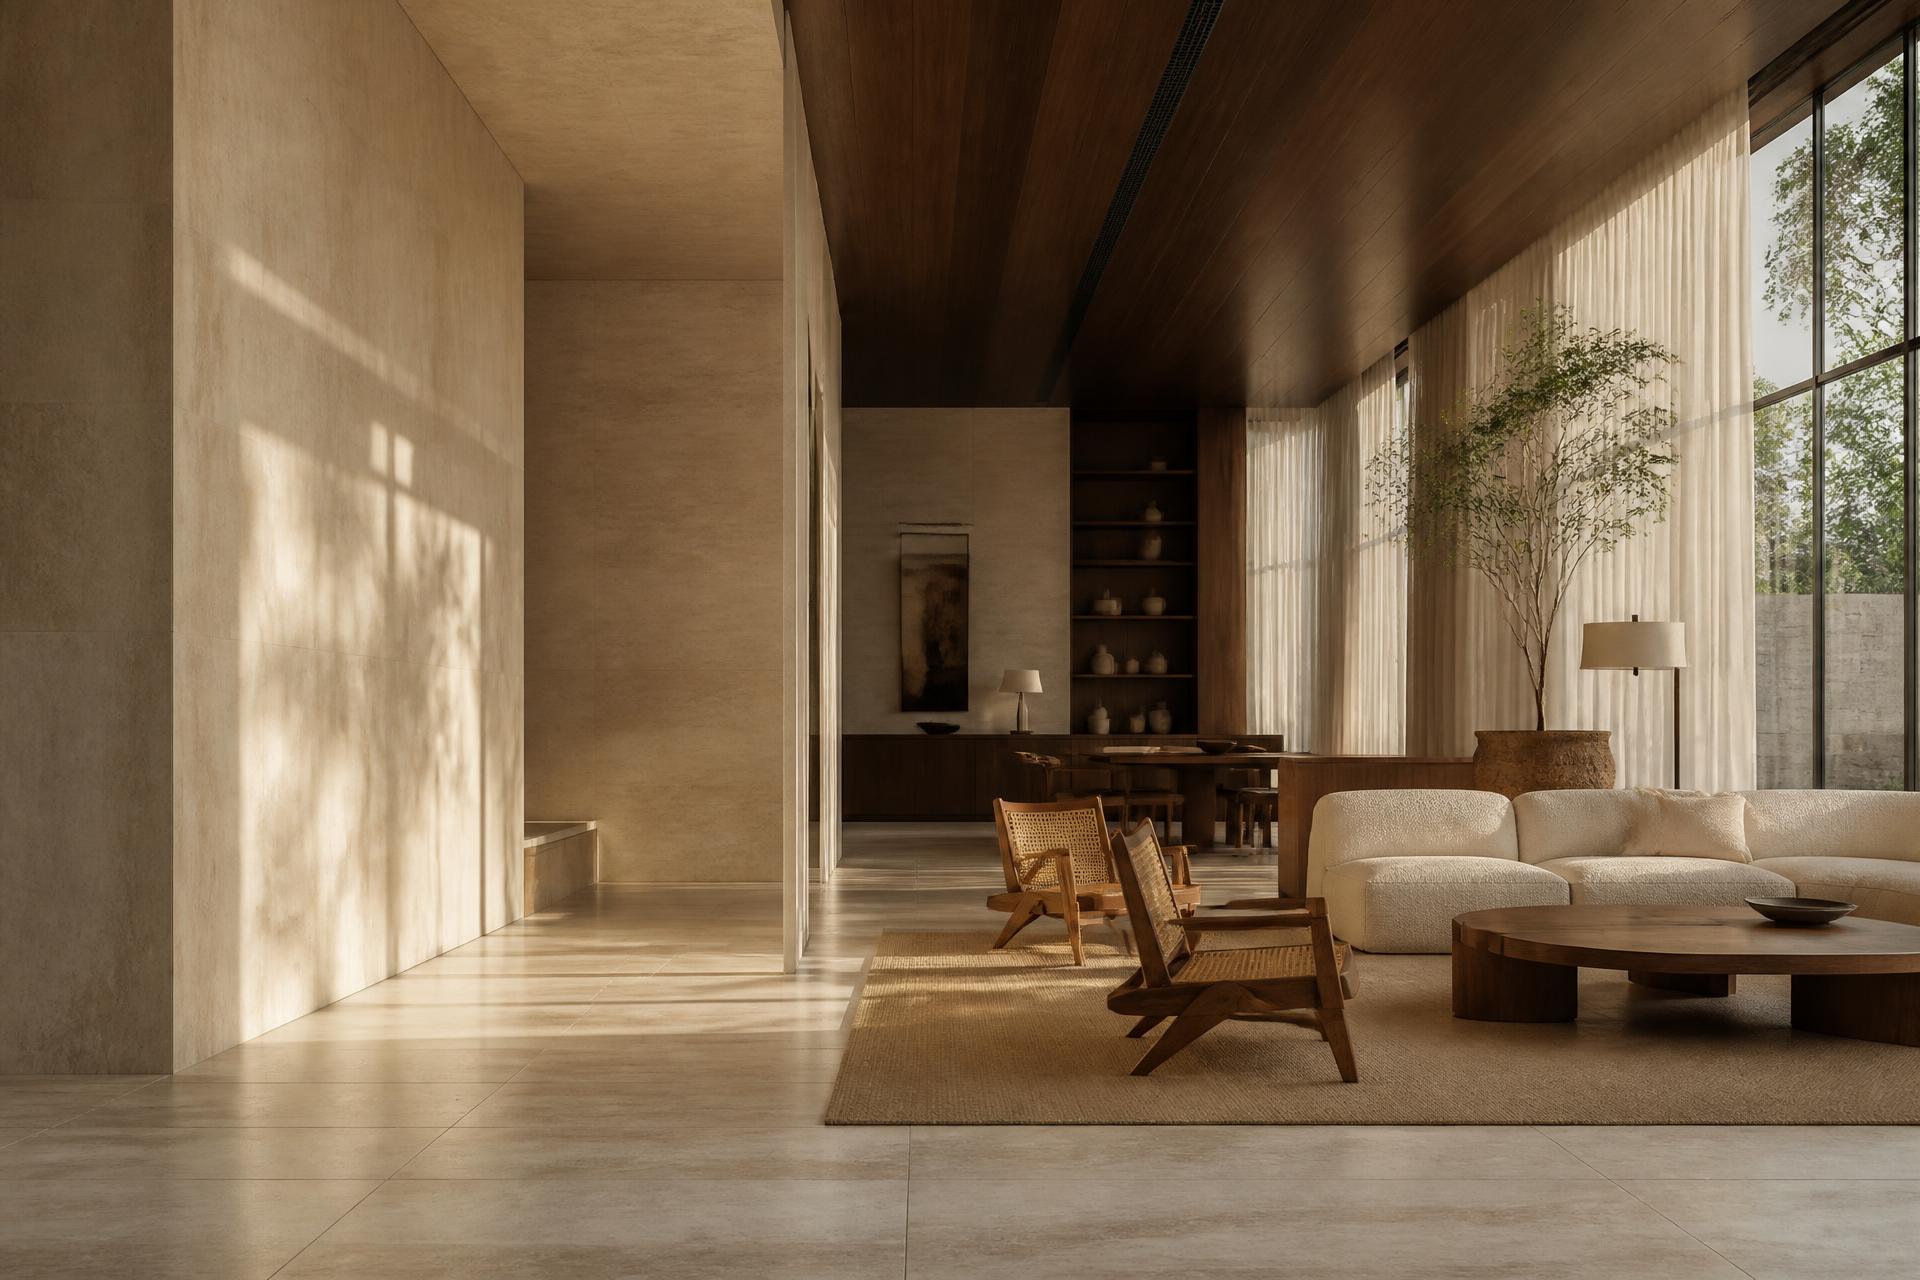
A store-bought piece is placed in a space. A custom-designed piece becomes part of it: it continues a line, absorbs a change in level, closes off an edge, hides a fixture, aligns a height with a window frame.
That difference is felt even when it isn't consciously identified. In an apartment in Puerto Cancún, for instance, a television wall that reaches exactly to the ceiling and respects the axis of the window makes the living room feel larger, even though not a single wall was moved. It's not a casual optical effect: it's resolved proportion.
When a piece integrates like that, it stops competing with the architecture and starts completing it. That's the moment millwork becomes part of the project rather than an afterthought.
Designing from the centimeters up
Custom design plays out in dimensions no one mentions in a decorating conversation: the eighty centimeters a hallway needs so two people can pass without turning their shoulders, the forty-five of a chair used for two hours at a time, the back height that doesn't block a sea view, the closet depth that decides whether a shirt hangs without brushing the next one.
Working from there means attending to four things at once. Circulation, so the piece doesn't force people to walk around it. Ergonomics, so daily use is comfortable without having to think about it. Proportion, so its mass converses with the height of the space. And storage, which is almost always the reason the owner asked for help in the first place.
Storage, in turn, is designed around real inventory: how many plates, what kind of dinnerware, how many suitcases, whether there are bicycles, whether the house is rented out and needs personal items kept under lock. A generic closet organizes clothes; a designed closet organizes a way of living.
Designing to measure isn't about making a bigger piece of furniture. It's about making the space work better.
Millwork that's part of the architecture
Built-ins — bookshelves, panels, benches, headboards, dressing rooms, television walls, bars — sit exactly on the border between furniture and construction. They're drawn like furniture, installed like architecture, and when well resolved, they read as though the building had been born with them.
For that to happen, millwork has to enter the project early. It needs to know the utilities it will house, the direction of the joints, the location of electrical and data outlets, the path of artificial light, and the real plumb of the wall. A piece can be flawless in the workshop and look misaligned on site simply because no one took the site measurements twice.
In renovation projects that integration matters even more, because millwork is often what resolves the irregularities left behind by the existing construction. It's a subject we cover in full renovation of penthouses and villas.
Kitchens, closets and bathrooms: where precision matters
These are the three spaces where design is measured in daily use, and where any mistake gets paid for every single morning.
In a kitchen, precision lives in the triangle between storage, prep and cooking; in the counter height relative to who cooks; in the landing space next to the oven; in how one door opens when another is already open. Aesthetics come afterward, and they land better once the above is resolved.
In a closet, what matters is the internal layout: the proportion between long and short hanging space, useful drawers, ventilation — critical in a humid climate — and lighting that lets you tell a real color from an approximation.
In a bathroom, everything comes down to millimeters: the relationship between sink, mirror and light; the placement of outlets and fixtures; the clearance around the shower area; the continuity of stone across a floating vanity. A well-designed bathroom feels calm even when it isn't large.
Materials, hardware and everyday use
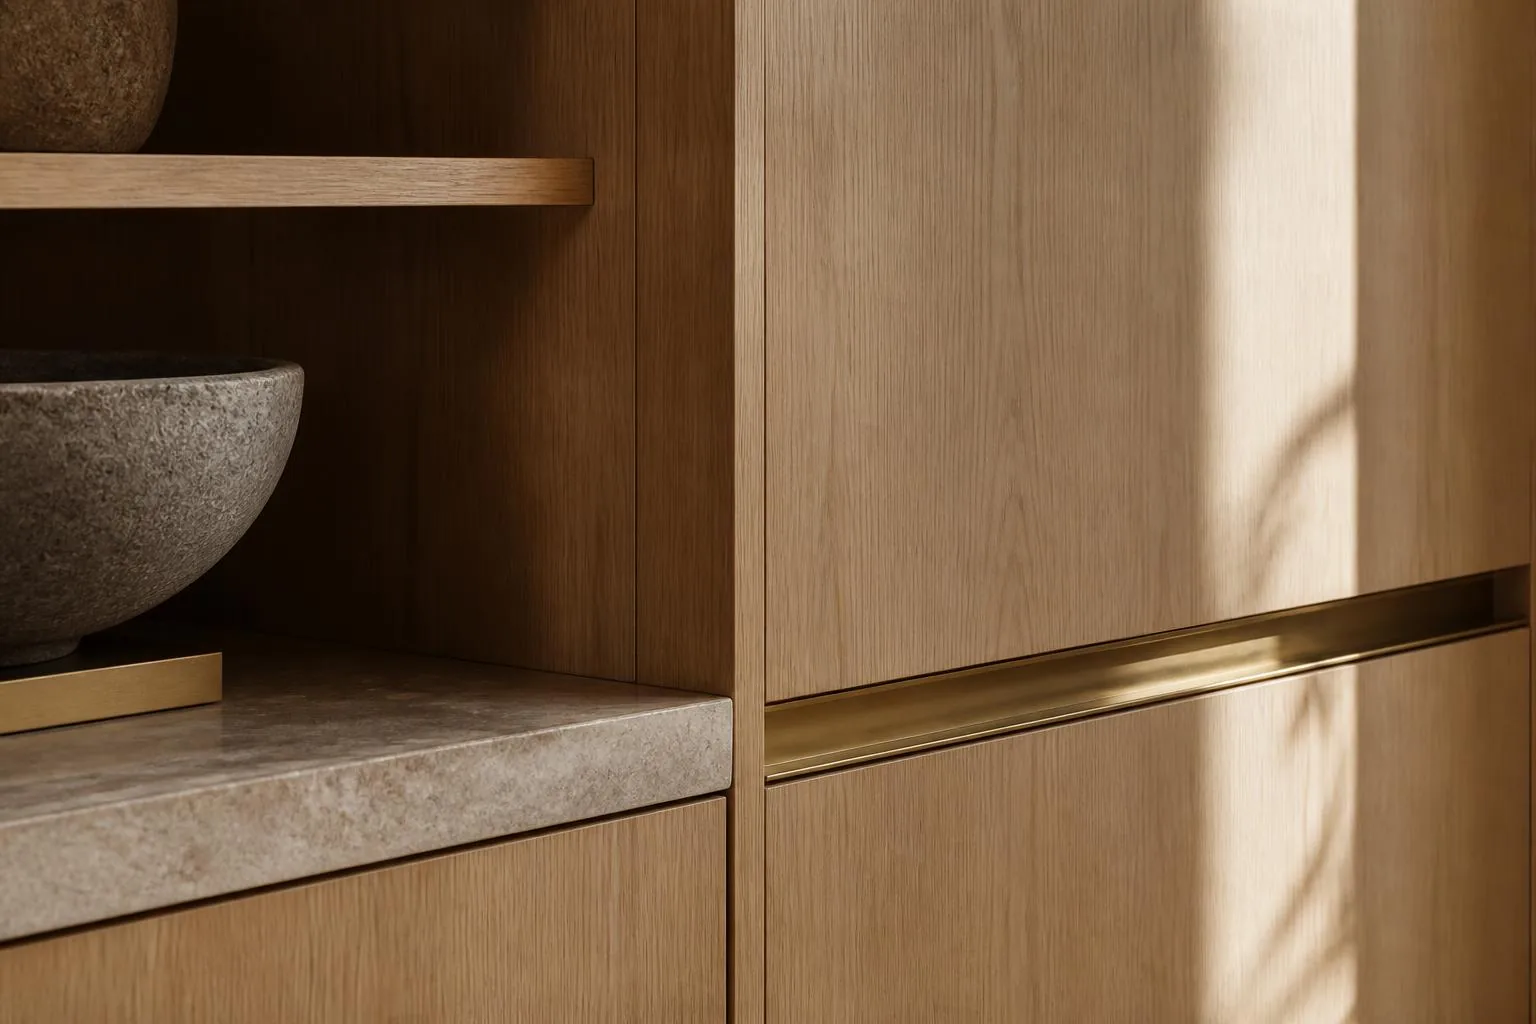
In custom furniture, material and hardware are the project. A panel with good dimensional behavior, protected edges, veneer grain oriented with intention, and surfaces chosen for their use determine whether the piece will still close properly five years from now.
Hardware deserves attention of its own: runners with adequate load capacity, hinges with three-dimensional adjustment, soft-close systems that won't fail over time, and finishes suited to salt-laden environments — a especially sensitive point in residences in Playa Mujeres or the Hotel Zone. It's the part the owner touches a hundred times a day and that almost never comes up in the initial conversation.
We go deeper into this selection criteria in the physics of coastal luxury, where climate drives most of the decisions.
The difference between customizing and designing to measure
Customizing means choosing within a system: a color, a fabric, a length among those the manufacturer offers. Adapting means forcing an existing piece into a space that wasn't built for it, almost always with an improvised finish. Designing to measure means starting from the space, the use and the proportion to produce a piece that only makes sense there.
All three approaches are legitimate and coexist within the same project. What matters is knowing which one fits each case: there are living rooms perfectly solved with well-selected designer pieces, and there are twenty-three-foot walls that can't be solved with anything that exists in a catalog.
One piece can resolve an entire space
In many projects, the decision that transforms the interior isn't the most expensive one: it's the most precise one. A wood panel that unifies three doors, a bench that turns a dead corner into the house's favorite spot, a low cabinet that restores a view that used to be interrupted.
That capacity to solve with a single piece is, after thirty years in this practice, one of the tools I rely on most. You can read more about that approach in My Story and see custom millwork and furniture built in Transformations.
When a residence calls for solutions that off-the-shelf furniture can't provide, custom design lets us bring functionality, proportion and architecture together in a single piece. If you have a space like that, write to us from Contact.